In the 1980s, Embassy Suites incorporated natural, plant-forward atriums into their brand standards, emphasizing biophilic design and its ability to connect guests to the natural world around them. Since then, the brand has evolved this passion for organic design with a more modern aesthetic.
With a change in ownership, Embassy Suites in Blue Ash, Ohio saw an opportunity to refresh their space with this concept in mind. Influenced by the nearby Summit Park, an outdoor nature scape sitting on one of the highest points in Hamilton County, with miles of trails, wetlands, and an expansive Great Lawn surrounded by prairie areas and native, pollinator-friendly plants, our team began a redesign that would transform the existing five-story, 238-key hotel into a calm retreat centered around a subtle celebration of native biodiversity and prairie pollinators.
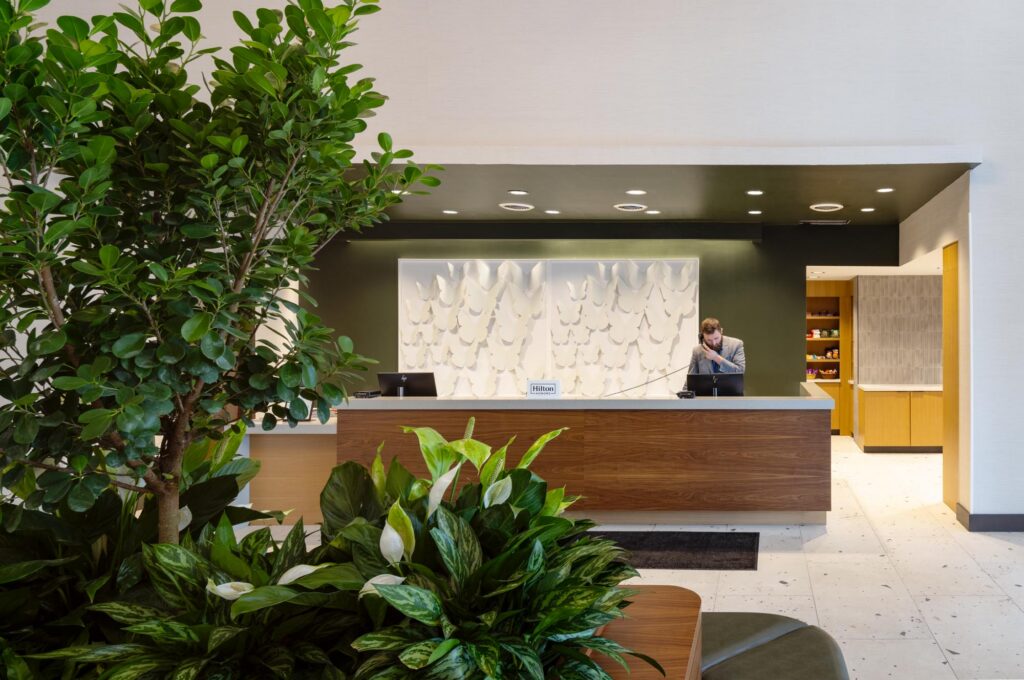
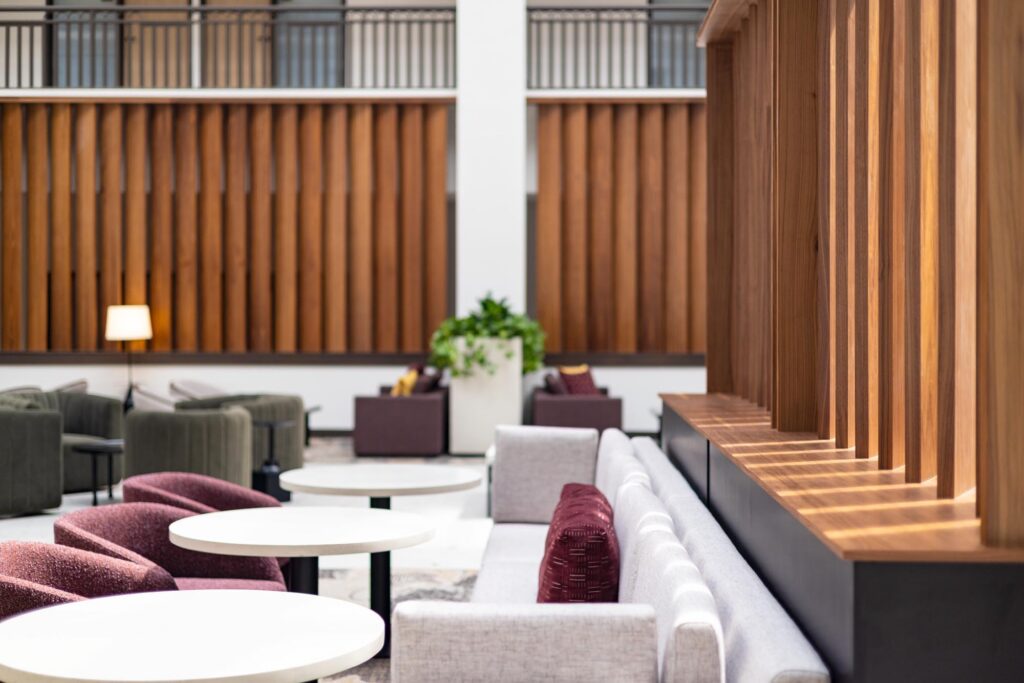
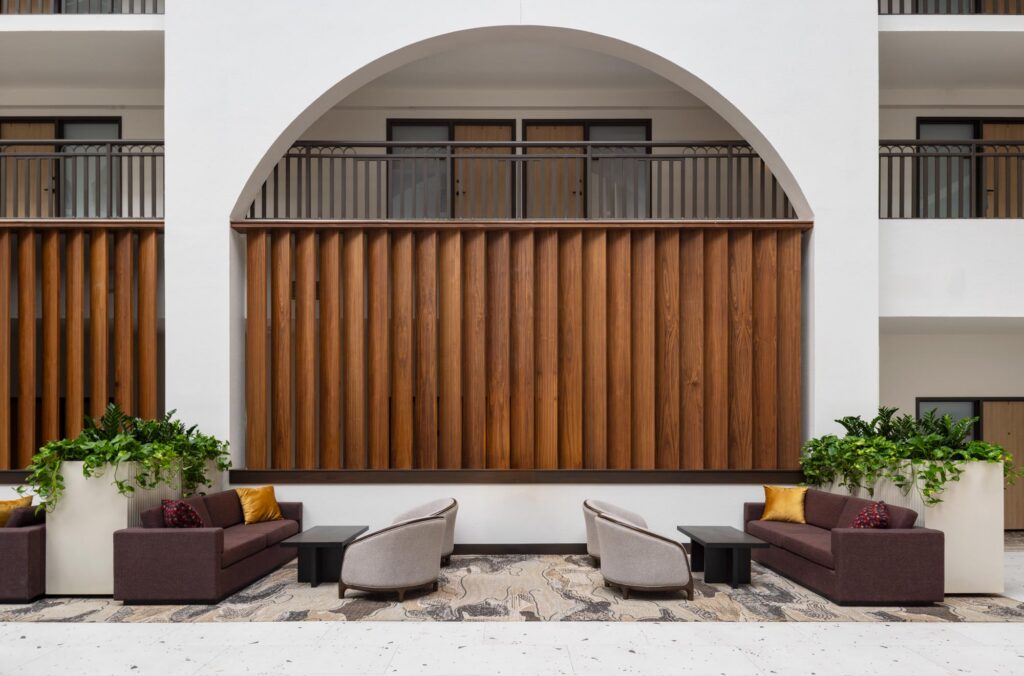
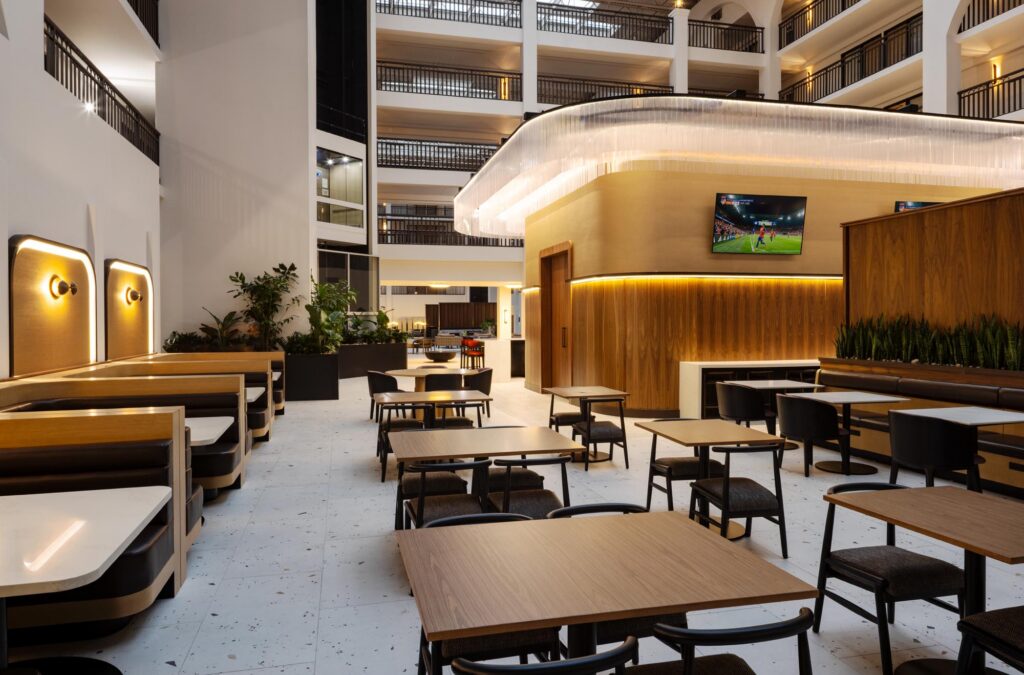
Textured materials, warm wood detailing, integrated greenery, and layered finishes define intimate seating areas within the expansive volume, while rounded forms soften the architecture and strengthen the connection to nature. Shifts in flooring scale and aggregate subtly reference the layered composition of local prairies, reinforcing a sense of depth and discovery.
At the heart of the hotel, a five-story atrium lobby fills the interior with natural light, creating a vibrant gathering space inspired by the landscapes of Blue Ash. The atrium’s second-story bridge serves as the conceptual spine of the space, expressing balance through rhythm and symmetry while embracing the irregular beauty found in nature. Interwoven carpet patterns evoke root systems, and curated artwork inspired by butterflies and native insects celebrates the area’s ecology, weaving together a design story that is both refined and organically connected to its surroundings.
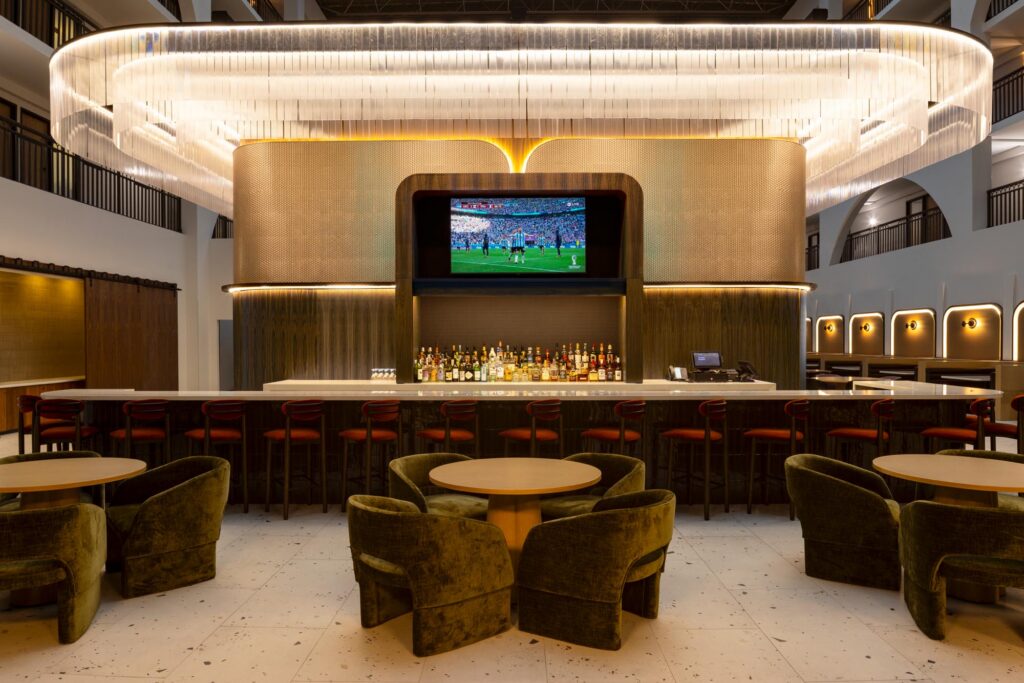
The expansive lobby is thoughtfully organized into intimate seating zones that create a welcoming sense of scale while encouraging a variety of experiences—from focused work and casual meetings to relaxed conversation and social gathering. Designed to extend hospitality to both hotel guests and the local community, these layered spaces foster connection and comfort.
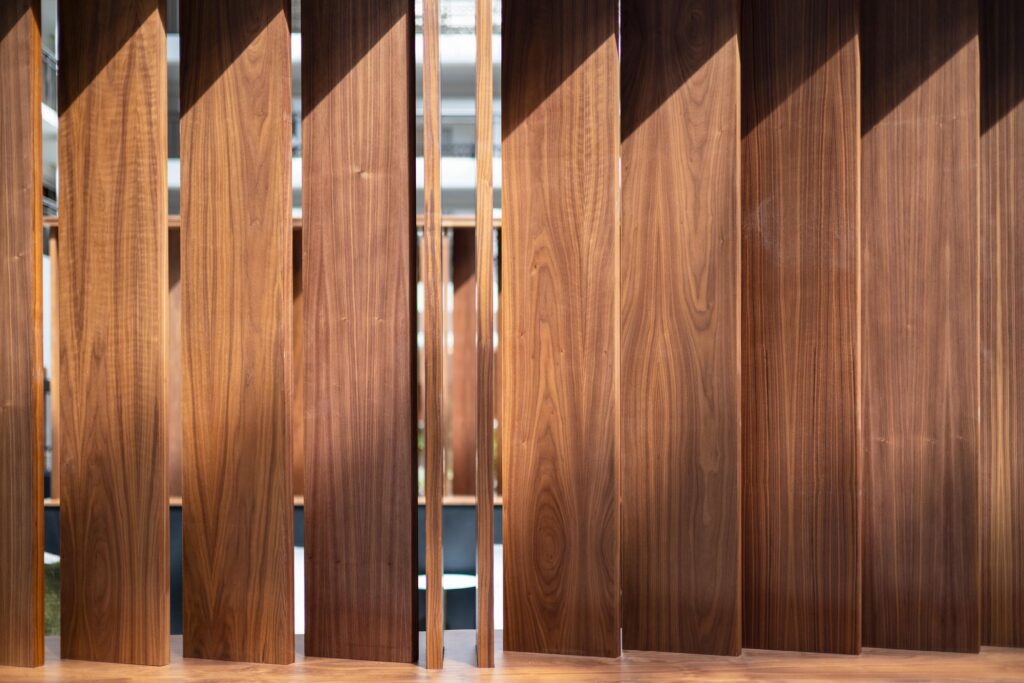
Modular furnishings, planters and screens create an adaptable layout allowing the space to seamlessly transition between everyday hospitality and large-scale gatherings. Guided by a sense of dynamic movement, the arrangement encourages natural circulation, creating an environment that is both highly functional and effortlessly welcoming.
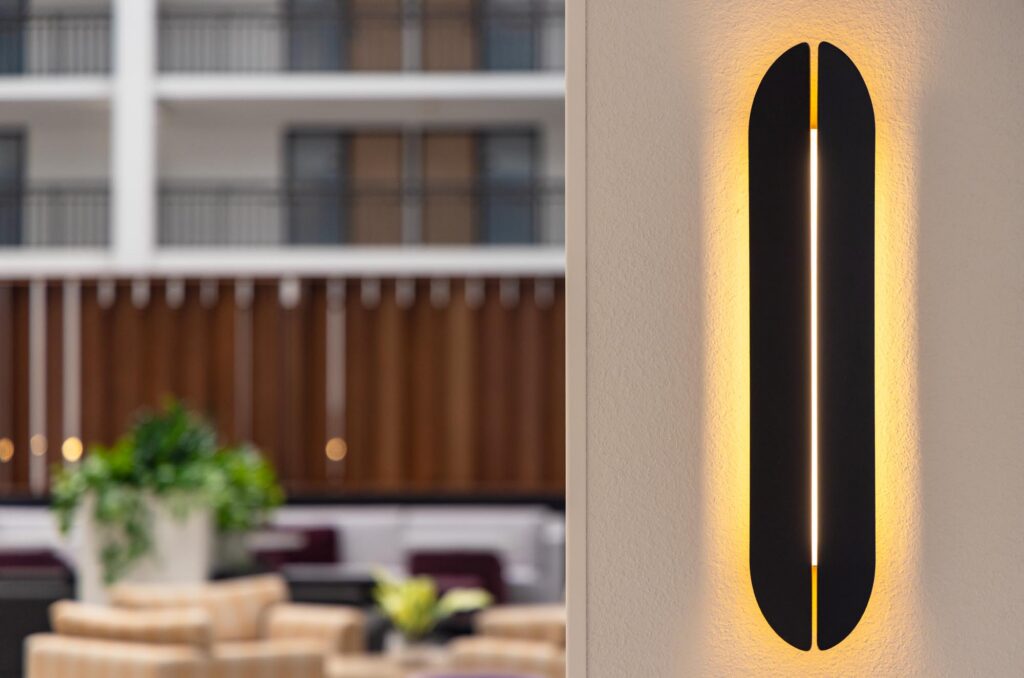
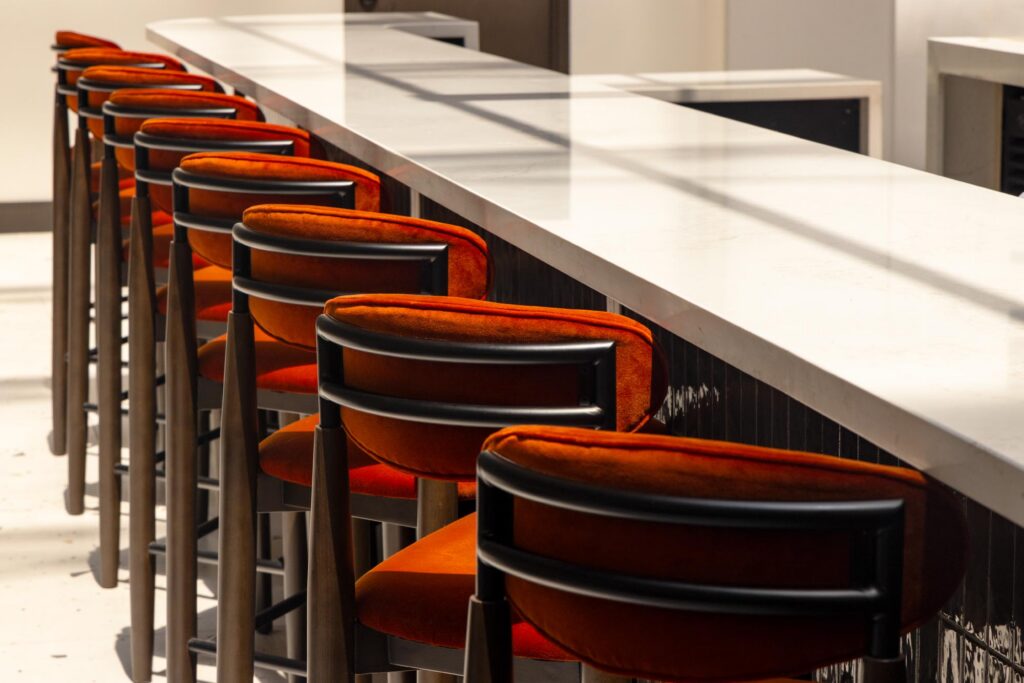
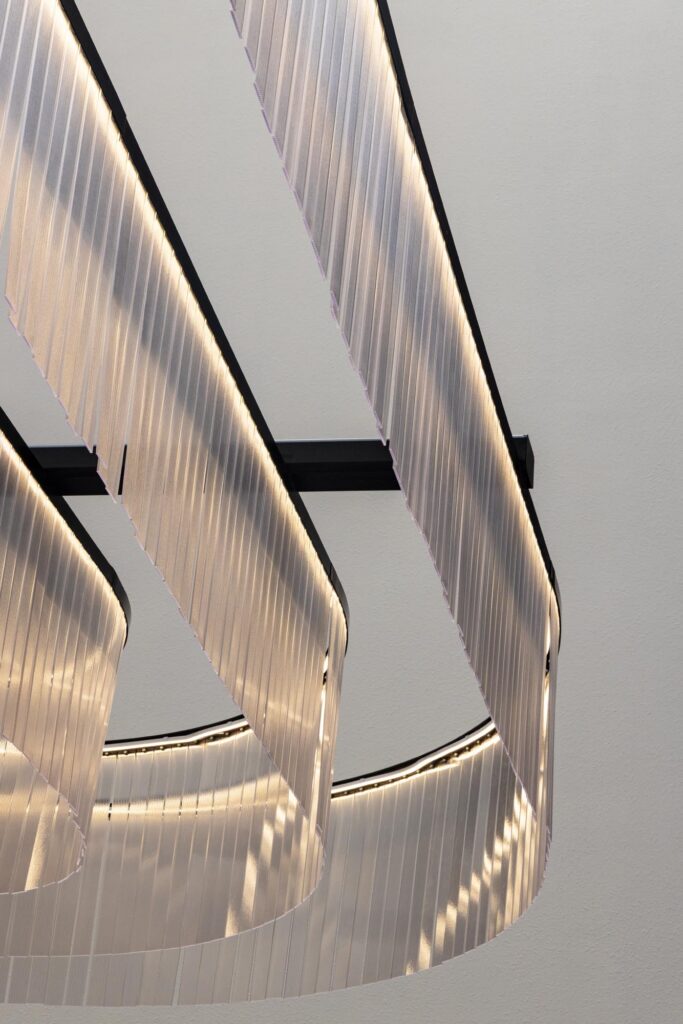
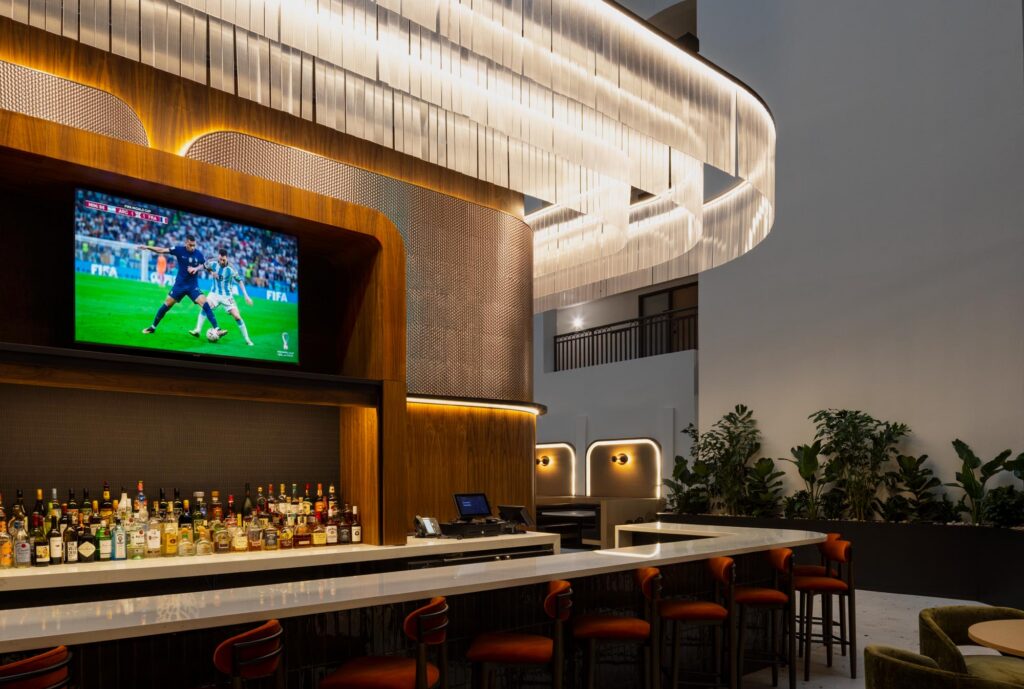
The surrounding lounge elevates the experience with plush banquette seating and intimate pools of warm light that invite guests to linger. Custom sconces abstract the form of native insects into sculptural accents, celebrating the subtle beauty of the natural world without becoming literal. Together, rich textures, metallic reflections, and thoughtfully layered lighting create a sophisticated destination that feels both modern and deeply connected to the biophilic narrative woven throughout the hotel.
 All Creations